












2 CROTONA COURTLUTHERVILLE TIMONIUM, MD 21093
Mortgage Calculator
Monthly Payment (Est.)
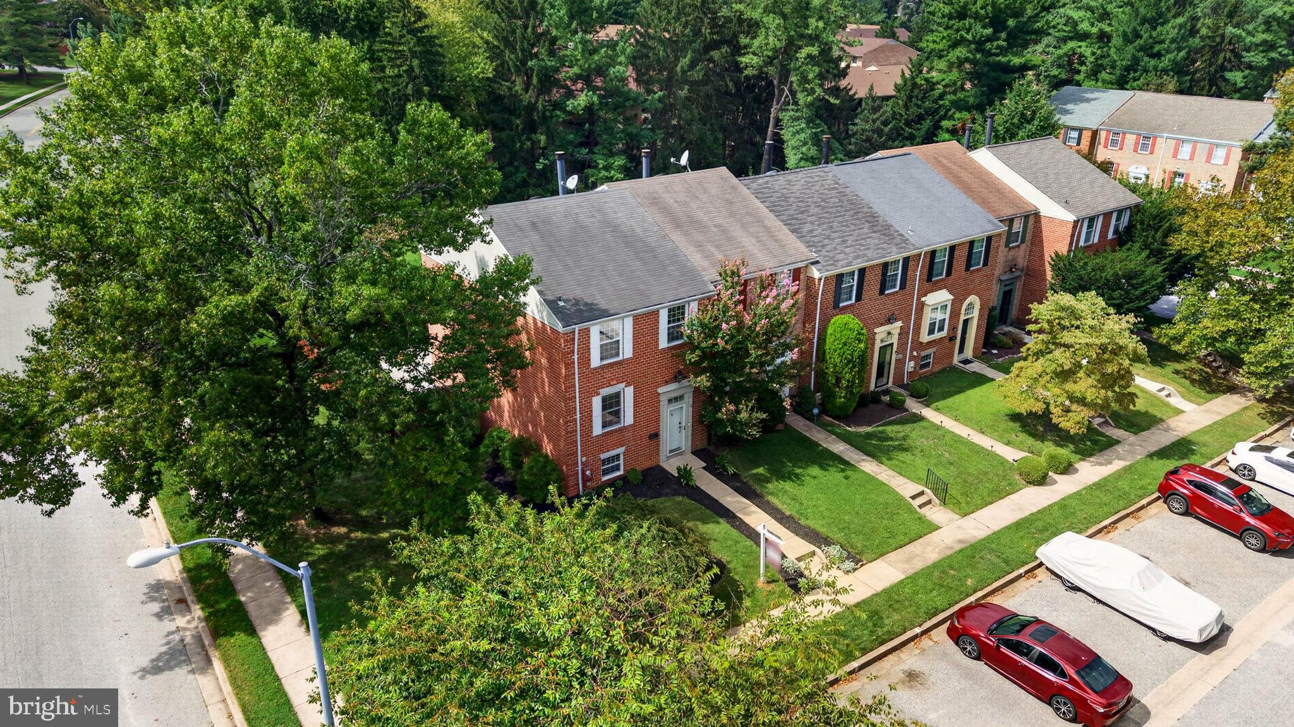
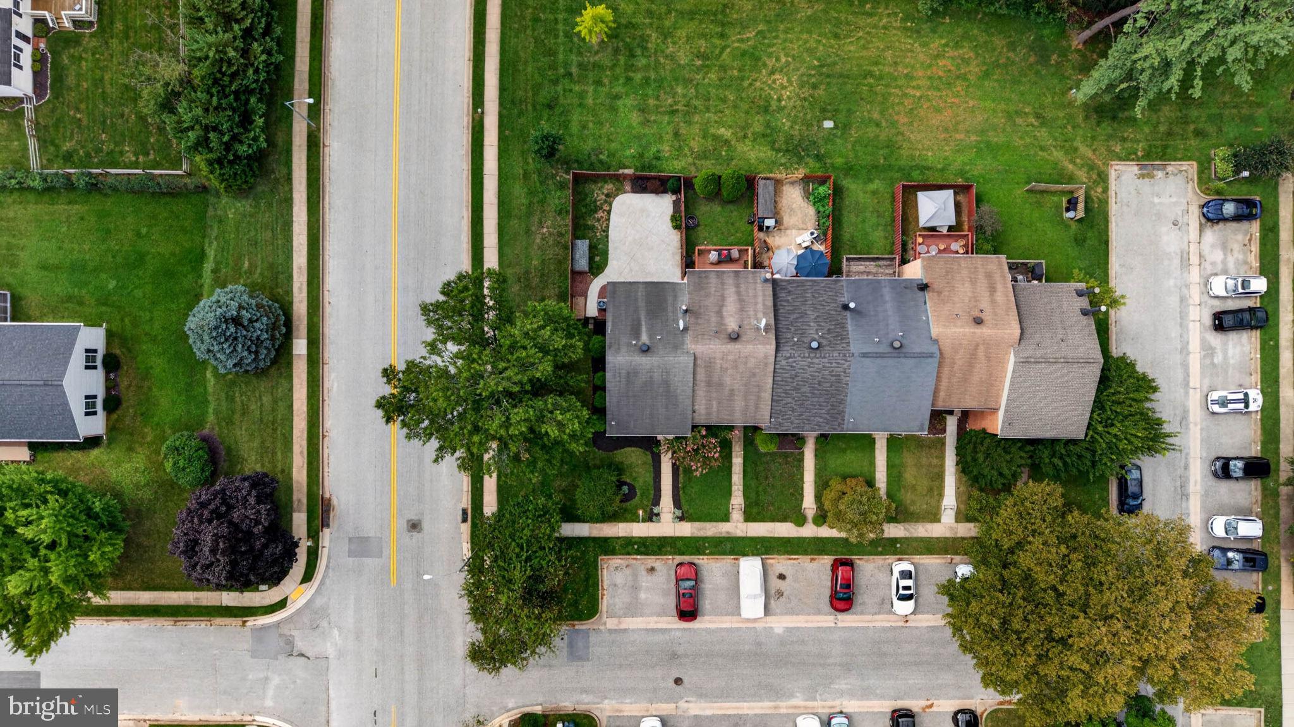
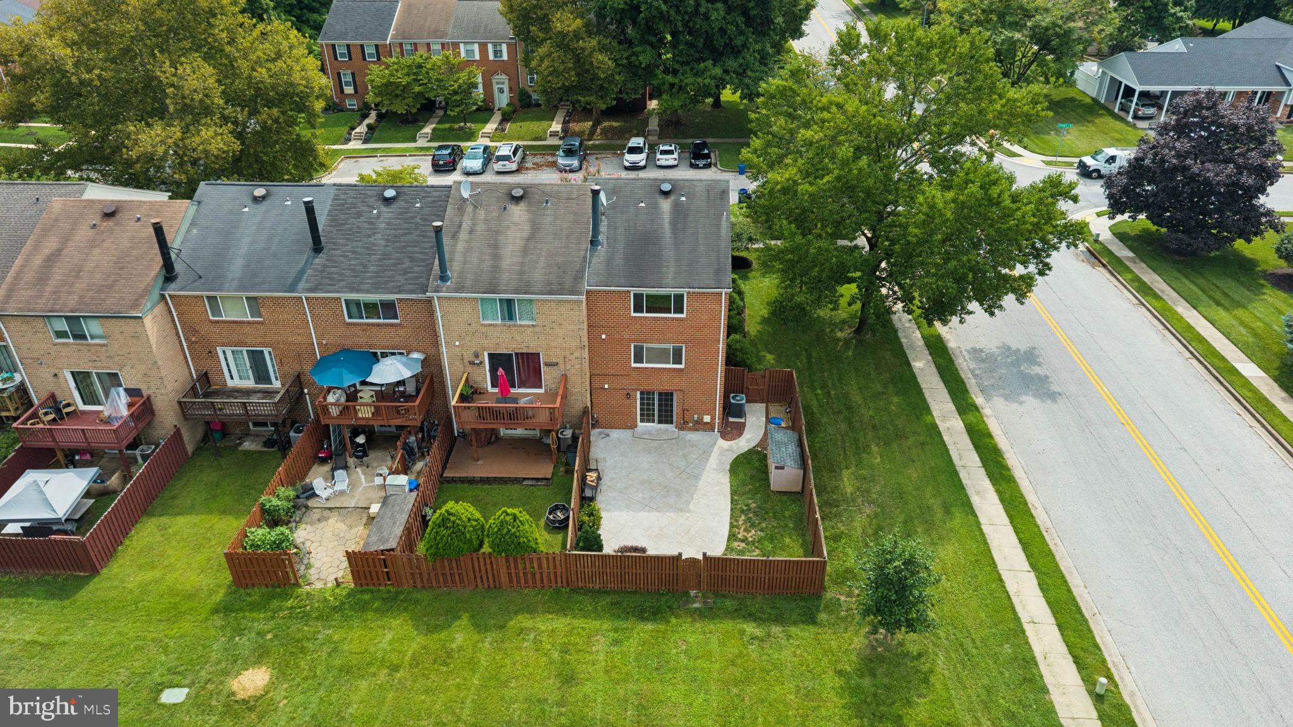
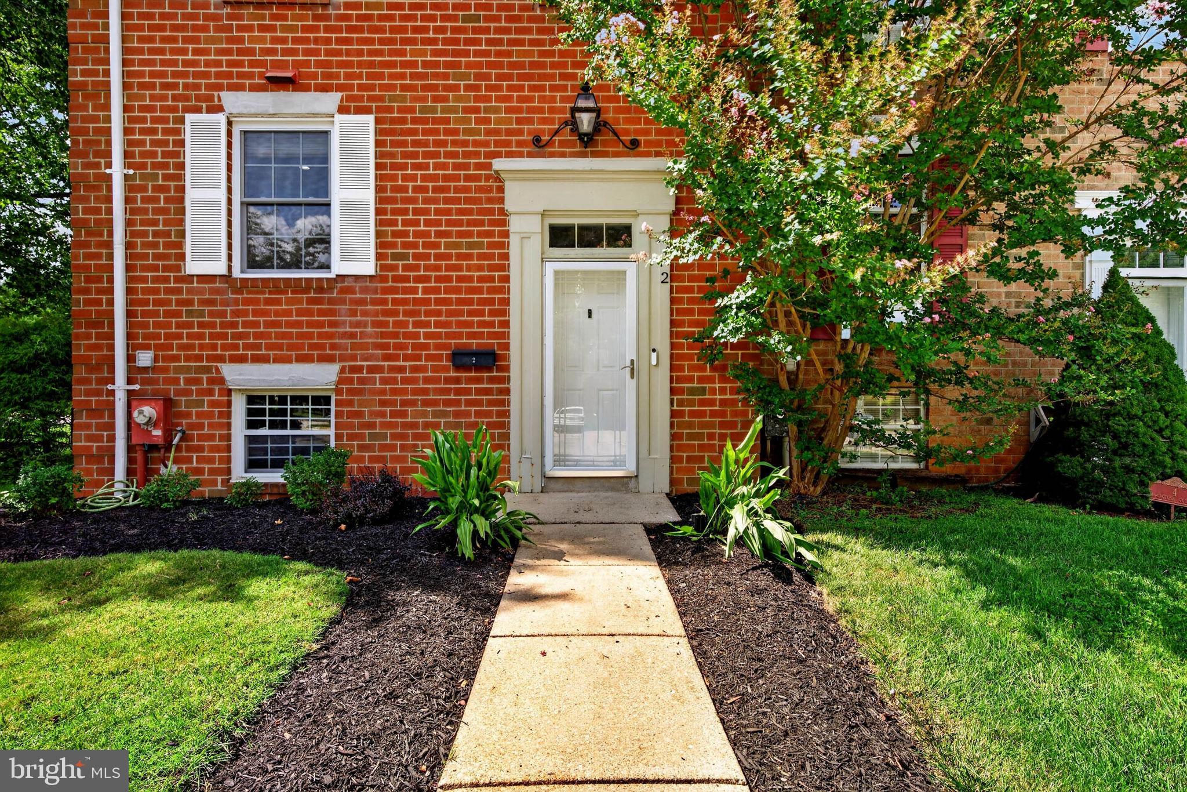
$1,961Opportunity awaits in highly desirable Mays Chapel Village! Welcome to 2 Crotona Court, an impressive four-bedroom, three-and-a-half-bath end-unit townhome offering generous living spaces, thoughtful updates, and the perfect setup for everyday living and entertaining. Since purchasing the home, the owners have made several improvements: manicured garden beds, an updated water heater, a built-in bar in the fully finished lower level (with granite countertops, a mini-fridge, and a wine refrigerator), an updated refrigerator and dishwasher in the kitchen, and brand-new shutters on the front of the home. Step inside to the heart of the home: the spacious eat-in kitchen featuring granite countertops, a tile backsplash, wooden cabinetry, a convenient center island with barstool seating, dedicated pantry space, and stainless steel appliances. Just beyond the kitchen, the open-concept dining and living areas create an inviting space highlighted by chair-rail and crown moldings, a wood-burning fireplace, and a large window that fills the room with abundant natural light. Upstairs, the spacious primary bedroom suite offers two large closets and a private en-suite bathroom with a tiled stall shower. Two additional bedrooms and a full hall bathroom with a tub complete the upper level. The owners have added an attic hatch, pull-down steps, and floorboards, creating valuable bonus storage space on this level. The fully finished lower level adds incredible versatility, featuring a fourth bedroom or ideal work-from-home space, a generous recreation area, a stylish built-in bar, and a full bathroom. Whether hosting guests, watching the big game, or creating a private retreat, this level provides endless possibilities. Step outside to the fully fenced concrete patio, offering an easy indoor-outdoor flow and the perfect setting for gatherings, morning coffee, or relaxing at the end of the day. A convenient exterior shed provides additional storage for outdoor equipment, while parking lot ease completes the package. This location is hard to beat! Enjoy easy access to popular neighborhood favorites including Kooper's North and Starbucks, along with convenient shopping at Graul's Market and an array of additional dining, shopping, and everyday amenities just minutes from your front door.
| 12 hours ago | Status changed to Active | |
| 12 hours ago | Listing updated with changes from the MLS® | |
| 6 days ago | Listing first seen on site |

The real estate listing information is provided by Bright MLS is for the consumer's personal, non-commercial use and may not be used for any purpose other than to identify prospective properties consumer may be interested in purchasing. Any information relating to real estate for sale or lease referenced on this web site comes from the Internet Data Exchange (IDX) program of the Bright MLS. This web site references real estate listing(s) held by a brokerage firm other than the broker and/or agent who owns this web site. The accuracy of all information is deemed reliable but not guaranteed and should be personally verified through personal inspection by and/or with the appropriate professionals. Properties in listings may have been sold or may no longer be available. The data contained herein is copyrighted by Bright MLS and is protected by all applicable copyright laws. Any unauthorized collection or dissemination of this information is in violation of copyright laws and is strictly prohibited. Copyright © 2020 Bright MLS. All rights reserved.
Did you know? You can invite friends and family to your search. They can join your search, rate and discuss listings with you.